
For more information regarding the value of a property, please contact us for a free consultation.
488 County Road 468 Elgin, TX 78621
Want to know what your home might be worth? Contact us for a FREE valuation!

Our team is ready to help you sell your home for the highest possible price ASAP
Key Details
Property Type Single Family Home
Sub Type Single Family Residence
Listing Status Sold
Purchase Type For Sale
Square Footage 2,100 sqft
Subdivision Lodges/Open Acres Ranch
MLS Listing ID 7592219
Sold Date -
Bedrooms 3
Full Baths 2
HOA Y/N No
Year Built 2026
Annual Tax Amount $5,576
Tax Year 2026
Lot Size 1.041 Acres
Acres 1.041
Property Sub-Type Single Family Residence
Source actris
Property Description
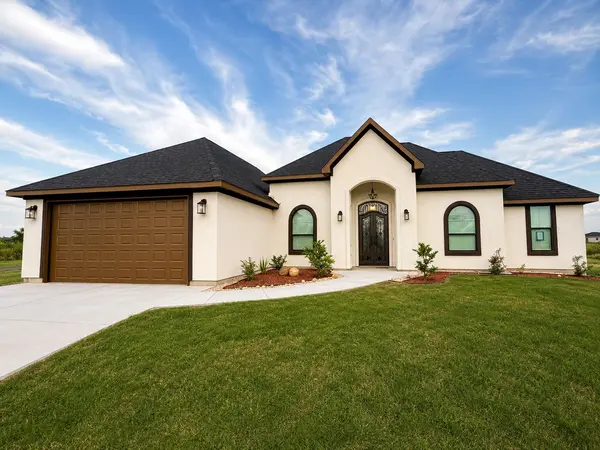
Welcome to this stunning newly built home situated on a spacious 1-acre lot, offering the perfect blend of modern style and peaceful country living. This thoughtfully designed home features 3 bedrooms plus a dedicated office that can easily serve as a 4th bedroom, providing flexibility for growing families or those working from home. Inside, you'll find soaring high ceilings that create an open, airy feel, beautiful quartz countertops, and a well-appointed kitchen complete with stainless steel appliances. The open-concept layout is ideal for both everyday living and entertaining. Enjoy the privacy and room to roam that comes with a full acre, while still being conveniently located near local amenities. Don't miss the opportunity to make this beautiful new construction your new home!
Location
State TX
County Williamson
Area Tct
Rooms
Main Level Bedrooms 3
Interior
Interior Features Breakfast Bar, Ceiling-High, Quartz Counters, Study/Home Office, Walk-In Closet(s)
Heating Central
Cooling Central Air
Flooring Parquet
Fireplaces Number 1
Fireplaces Type Electric, Family Room
Fireplace Y
Appliance Dishwasher, Electric Range
Exterior
Exterior Feature Outdoor Grill
Garage Spaces 2.0
Fence None
Pool None
Community Features None
Utilities Available Above Ground
Waterfront Description None
View Pasture
Roof Type Shingle
Accessibility None
Porch Porch
Total Parking Spaces 4
Private Pool No
Building
Lot Description Cleared, Front Yard, Level
Faces East
Foundation Slab
Sewer Septic Tank
Water Public
Level or Stories One
Structure Type Brick
New Construction Yes
Schools
Elementary Schools Coupland
Middle Schools Coupland Middle
High Schools Taylor
School District Coupland Isd
Others
Restrictions Deed Restrictions
Ownership Fee-Simple
Acceptable Financing Cash, Conventional, FHA, USDA Loan, VA Loan
Tax Rate 1.706
Listing Terms Cash, Conventional, FHA, USDA Loan, VA Loan
Special Listing Condition Standard
Read Less
Bought with CARILU TEXAS REALTY LLC
NEARBY SCHOOLS & BUSINESSES
GET MORE INFORMATION