
For more information regarding the value of a property, please contact us for a free consultation.
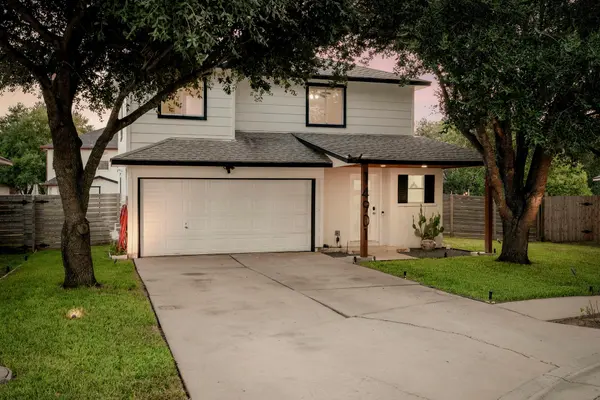
14901 Chamberlain CT Austin, TX 78724
Want to know what your home might be worth? Contact us for a FREE valuation!

Our team is ready to help you sell your home for the highest possible price ASAP
Key Details
Property Type Single Family Home
Sub Type Single Family Residence
Listing Status Sold
Purchase Type For Sale
Square Footage 1,586 sqft
Subdivision Forest Bluff Sec 03
MLS Listing ID 1129078
Sold Date -
Bedrooms 3
Full Baths 2
Half Baths 1
HOA Fees $27/qua
HOA Y/N Yes
Year Built 2004
Annual Tax Amount $4,917
Tax Year 2026
Lot Size 5,976 Sqft
Acres 0.1372
Property Sub-Type Single Family Residence
Source actris
Property Description
More space, more flexibility, and a large backyard—all under $300K in Austin. 14901 Chamberlain Court offers approximately 1,586 square feet with 3 bedrooms, 2.5 bathrooms, a 2-car garage and a spacious bonus room that can serve as a home office, media room, playroom, gym, or additional living space.
The functional floor plan provides comfortable everyday living with separation between the main living areas and bedrooms, while the bonus room adds valuable flexibility rarely found at this price point.
Outside, enjoy a generous backyard with room for entertaining, pets, gardening, or future outdoor improvements. A backyard storage shed provides additional space for tools, bikes, and seasonal storage.
Conveniently located with access to East Austin and major surrounding employment corridors, this home offers a compelling combination of usable space, outdoor living, and value.
Location
State TX
County Travis
Area 3E
Interior
Interior Features Eat-in Kitchen, Multiple Dining Areas, Pantry
Heating Central, Natural Gas
Cooling Central Air
Flooring Carpet, Tile, Vinyl
Fireplaces Type None
Fireplace Y
Appliance Dishwasher, Disposal, Dryer, Free-Standing Range, Free-Standing Refrigerator, Washer, Water Heater
Exterior
Exterior Feature See Remarks
Garage Spaces 2.0
Fence Back Yard, Partial, Privacy, Wood
Pool None
Community Features Curbs, Sidewalks
Utilities Available Electricity Available, Natural Gas Available
Waterfront Description None
View Neighborhood
Roof Type Composition
Accessibility None
Porch Patio, Porch
Total Parking Spaces 4
Private Pool No
Building
Lot Description Back Yard, Front Yard, Landscaped, Trees-Medium (20 Ft - 40 Ft), Trees-Small (Under 20 Ft)
Faces Southwest
Foundation Slab
Sewer Public Sewer
Water Public
Level or Stories Two
Structure Type Masonry – Partial
New Construction No
Schools
Elementary Schools Gilbert
Middle Schools Dailey
High Schools Del Valle
School District Del Valle Isd
Others
HOA Fee Include See Remarks
Restrictions None
Ownership Fee-Simple
Acceptable Financing Cash, Conventional, FHA
Tax Rate 1.6462
Listing Terms Cash, Conventional, FHA
Special Listing Condition Standard
Read Less
Bought with Compass RE Texas, LLC
NEARBY SCHOOLS & BUSINESSES
GET MORE INFORMATION