
For more information regarding the value of a property, please contact us for a free consultation.
401 Highland Bluff DR Georgetown, TX 78633
Want to know what your home might be worth? Contact us for a FREE valuation!

Our team is ready to help you sell your home for the highest possible price ASAP
Key Details
Property Type Single Family Home
Sub Type Single Family Residence
Listing Status Sold
Purchase Type For Sale
Square Footage 3,792 sqft
Subdivision Highland Estates
MLS Listing ID 7658451
Sold Date -
Bedrooms 4
Full Baths 3
Half Baths 2
HOA Fees $79/ann
HOA Y/N Yes
Year Built 2018
Annual Tax Amount $19,341
Tax Year 2025
Lot Size 1.017 Acres
Acres 1.017
Property Sub-Type Single Family Residence
Source actris
Property Description
BACK ON THE MARKET!
This prestigious home is available once again and this is an opportunity you don't want to miss!
-Appraised ABOVE the listing price
- Excellent inspection report
-Move-in ready
This stunning property has already proven its value and condition. Now it's ready for its next owner!
Don't miss your second chance to call this incredible home yours!
Nestled within an exclusive gated boutique community, this exceptional Georgetown home offers the perfect blend of luxury, recreation, and convenience. Families will appreciate the highly acclaimed Georgetown ISD schools, while the low tax rate adds exceptional value. Enjoy being less than 10 minutes from Lake Georgetown, where boating, fishing, kayaking, hiking, and endless outdoor adventures await.
Inside, the heart of the home is a stunning chef's kitchen featuring dual oversized islands, abundant cabinetry, and expansive gathering spaces designed for both everyday living and entertaining. The impressive 4-car garage features durable epoxy floors, providing a clean, polished look with ample room for vehicles, storage, hobbies, or recreational equipment.
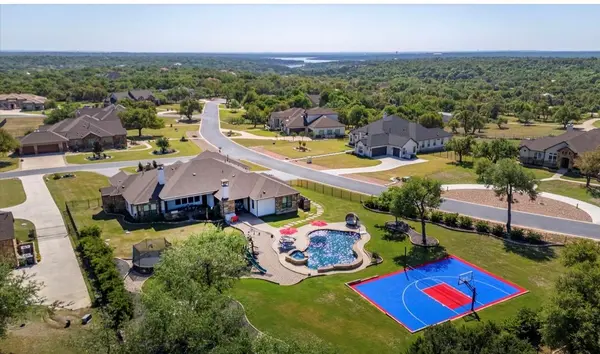
Step outside to your own private outdoor paradise complete with a sparkling pool, sports court, playground, and multiple spaces to relax and entertain. Beautifully stained exterior concrete enhances the home's curb appeal and outdoor living areas, creating a refined and cohesive look throughout the property. Whether hosting friends and family or enjoying a quiet evening at home, this backyard delivers the ultimate resort-style experience.
Combining luxury, recreation, and an unbeatable location, this is more than a home—it's a lifestyle.
Location
State TX
County Williamson
Area Gtw
Rooms
Main Level Bedrooms 4
Interior
Interior Features Bookcases, Built-in Features, Ceiling Fan(s), Beamed Ceilings, Coffered Ceiling(s), Tray Ceiling(s), Chandelier, Granite Counters, Crown Molding, Double Vanity, High Speed Internet, Kitchen Island, Open Floorplan, Pantry, Primary Bedroom on Main, Smart Thermostat, Study/Home Office, Walk-In Closet(s), Wet Bar, Wired for Sound
Heating Central, Propane
Cooling Central Air, Electric
Flooring Carpet, Tile, Wood
Fireplaces Number 2
Fireplaces Type Family Room, Gas Log, Outside, Wood Burning
Fireplace Y
Appliance Bar Fridge, Built-In Oven(s), Convection Oven, Dishwasher, Disposal, Exhaust Fan, Ice Maker, Instant Hot Water, Microwave, Double Oven, Propane Cooktop, Free-Standing Refrigerator, Self Cleaning Oven, Stainless Steel Appliance(s), Water Heater, Water Softener Owned, Wine Refrigerator
Exterior
Exterior Feature Barbecue, Basketball Court, Gas Grill, Gutters Full, Lighting, Playground, Private Yard, Sport Court
Garage Spaces 4.0
Fence Back Yard, Gate, Wrought Iron
Pool Gunite, Heated, In Ground, Outdoor Pool, Pool/Spa Combo, Tile, Waterfall
Community Features Cluster Mailbox, Common Grounds, Gated
Utilities Available Cable Connected, Electricity Connected, High Speed Internet, Phone Connected, Propane, Water Connected
Waterfront Description None
View Neighborhood
Roof Type Shingle
Accessibility None
Porch Covered, Front Porch, Patio, Rear Porch
Total Parking Spaces 8
Private Pool Yes
Building
Lot Description Back Yard, Cul-De-Sac, Front Yard, Landscaped, Sprinkler - Automatic, Sprinklers In Rear, Sprinklers In Front, Sprinkler - Rain Sensor, Sprinklers On Side, Many Trees
Faces East
Foundation Slab
Sewer Septic Tank
Water Public
Level or Stories One
Structure Type Frame,Spray Foam Insulation,Radiant Barrier,Stone,Stucco
New Construction No
Schools
Elementary Schools Jo Ann Ford
Middle Schools Douglas Benold
High Schools Georgetown
School District Georgetown Isd
Others
HOA Fee Include Common Area Maintenance
Restrictions Deed Restrictions
Ownership Fee-Simple
Acceptable Financing Cash, Conventional, FHA, VA Loan
Tax Rate 1.5182
Listing Terms Cash, Conventional, FHA, VA Loan
Special Listing Condition Standard
Read Less
Bought with RDP Realty LLC
NEARBY SCHOOLS & BUSINESSES
GET MORE INFORMATION