
For more information regarding the value of a property, please contact us for a free consultation.
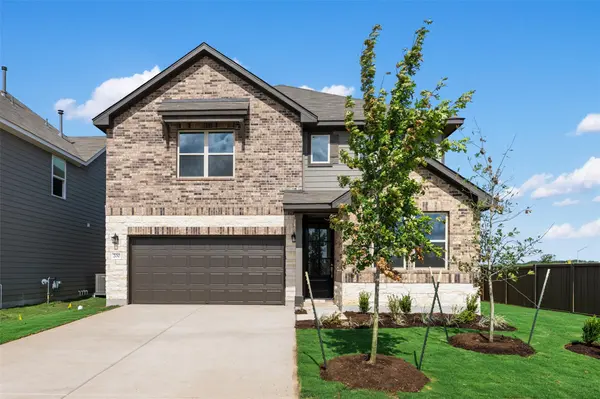
200 Willow Heights DR Hutto, TX 78634
Want to know what your home might be worth? Contact us for a FREE valuation!

Our team is ready to help you sell your home for the highest possible price ASAP
Key Details
Property Type Single Family Home
Sub Type Single Family Residence
Listing Status Sold
Purchase Type For Sale
Square Footage 2,295 sqft
Subdivision Rolling Glen
MLS Listing ID 3408384
Sold Date -
Bedrooms 4
Full Baths 3
HOA Fees $36/mo
HOA Y/N Yes
Year Built 2026
Annual Tax Amount $1,644
Tax Year 2025
Lot Size 6,534 Sqft
Acres 0.15
Lot Dimensions 57 x 118
Property Sub-Type Single Family Residence
Source actris
Property Description
NEW CONSTRUCTION BY ASHTON WOODS! Available August 2026! Welcome to the Colton, a versatile and beautifully designed home in the Rolling Glen community. The open-concept layout offers a guest suite & full bathroom on the first floor for visitors or multi-generational living. The kitchen features Silestone countertops, 42" upper cabinets w/ hardware, luxury vinyl plank throughout, and an impressive 8' front door. The primary suite offers a private retreat with garden tub & separate shower, walk-in closet and dual vanities. Spacious secondary bedrooms both have walk-in closets! Representative images and renderings are for illustrative purposes. Actual structural options & design finishes of home may vary.
Location
State TX
County Williamson
Area Hu
Rooms
Main Level Bedrooms 1
Interior
Interior Features Breakfast Bar, Quartz Counters, Kitchen Island, Open Floorplan, Pantry, Recessed Lighting, Walk-In Closet(s)
Heating Central, ENERGY STAR Qualified Equipment, Natural Gas
Cooling Central Air, Electric, ENERGY STAR Qualified Equipment
Flooring Carpet, Tile, Vinyl
Fireplaces Type None
Fireplace Y
Appliance Built-In Oven(s), Dishwasher, Disposal, ENERGY STAR Qualified Appliances, Exhaust Fan, Gas Cooktop, Microwave, Stainless Steel Appliance(s), Water Heater
Exterior
Exterior Feature Pest Tubes in Walls
Garage Spaces 2.0
Fence Back Yard, Fenced, Privacy, Wood
Pool None
Community Features Cluster Mailbox, Park, Playground, Pool, Trail(s)
Utilities Available Cable Connected, Electricity Available, High Speed Internet, Natural Gas Available, Phone Available, Sewer Available, Underground Utilities, Water Available
Waterfront Description None
View None
Roof Type Composition,Shingle
Accessibility None
Porch Covered, Patio
Total Parking Spaces 2
Private Pool No
Building
Lot Description Corner Lot, Level, Sprinkler - Automatic, Sprinklers In Rear, Sprinklers In Front, Sprinklers On Side
Faces Southeast
Foundation Slab
Sewer Public Sewer
Water Public
Level or Stories Two
Structure Type HardiPlank Type,Masonry – Partial,Stone Veneer
New Construction Yes
Schools
Elementary Schools Ray Elementary
Middle Schools Farley
High Schools Hutto
School District Hutto Isd
Others
HOA Fee Include Common Area Maintenance
Restrictions Deed Restrictions
Ownership Fee-Simple
Acceptable Financing Cash, Conventional, FHA, Texas Vet, VA Loan
Tax Rate 2.16
Listing Terms Cash, Conventional, FHA, Texas Vet, VA Loan
Special Listing Condition Standard
Read Less
Bought with Realty of America, LLC
NEARBY SCHOOLS & BUSINESSES
GET MORE INFORMATION