
For more information regarding the value of a property, please contact us for a free consultation.
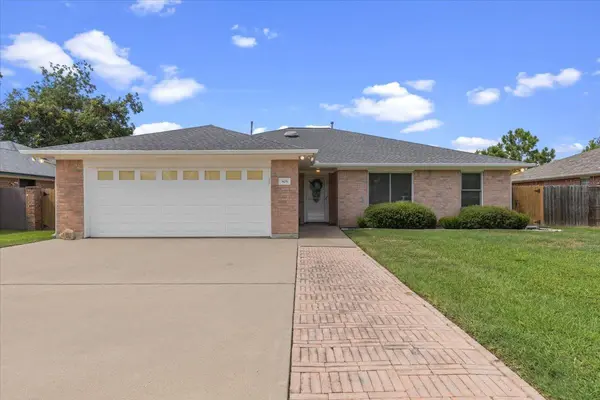
805 Craddock CT Smithville, TX 78957
Want to know what your home might be worth? Contact us for a FREE valuation!

Our team is ready to help you sell your home for the highest possible price ASAP
Key Details
Property Type Single Family Home
Sub Type Single Family Residence
Listing Status Sold
Purchase Type For Sale
Square Footage 1,758 sqft
Subdivision Craddock Court
MLS Listing ID 4615291
Sold Date -
Bedrooms 3
Full Baths 2
HOA Y/N No
Year Built 1999
Annual Tax Amount $6,020
Tax Year 2026
Lot Size 10,336 Sqft
Acres 0.2373
Property Sub-Type Single Family Residence
Source actris
Property Description
Pride of ownership shines throughout this meticulously maintained home, ideally situated on a quiet cul-de-sac in Smithville's downtown district. Offering 3 bedrooms, 2 full bathrooms, 1,758+/- square feet, an attached two-car garage, and a detached workshop, this property delivers the charm of an established neighborhood with the comfort of thoughtful updates and exceptional upkeep. From the manicured lawn to the spotless interior, this home has clearly been cared for. Inside, the spacious living and dining areas feature abundant natural light and an open flow that makes the home feel welcoming and comfortable. The kitchen offers granite countertops, warm wood cabinetry, stainless steel appliances, ample workspace, generous storage, and a sunny breakfast nook overlooking the backyard. A separate dining area offers flexibility for meals and entertaining. The private primary suite includes a large bedroom, walk-in closet, and updated en-suite bathroom with dual vanities, granite countertops, and a tiled walk-in shower. Two additional bedrooms offer plenty of space for guests, a home office, or hobbies, while the secondary bathroom has also been beautifully updated. Step outside to a large covered back patio overlooking the expansive, fully fenced yard—an inviting setting for morning coffee, evening cookouts, gardening, or simply enjoying the outdoors. The detached metal workshop features an overhead door and adds valuable space for tools, equipment, projects, storage, or recreational gear. Major systems have been responsibly maintained and updated, including a brand-new HVAC system installed in July 2026. With its spacious layout, updated finishes, impressive outdoor living area, workshop, and close proximity to Downtown Smithville's shopping, dining, and community events, this exceptionally cared-for home is ready for its next chapter.
Location
State TX
County Bastrop
Area Sv
Rooms
Main Level Bedrooms 3
Interior
Interior Features Ceiling Fan(s), Granite Counters, Double Vanity, Eat-in Kitchen, Entrance Foyer, No Interior Steps, Recessed Lighting, Storage, Two Primary Closets
Heating Central, Electric
Cooling Central Air, Electric
Flooring Carpet, Laminate, Tile
Fireplace Y
Appliance Cooktop, Dishwasher, Disposal, Electric Oven, Refrigerator
Exterior
Exterior Feature Outdoor Grill
Garage Spaces 2.0
Fence Wood
Pool None
Community Features None
Utilities Available Electricity Connected, Natural Gas Connected, Sewer Connected, Water Connected
Waterfront Description None
View Neighborhood
Roof Type Composition,Shingle
Accessibility None
Porch Covered, Rear Porch
Total Parking Spaces 4
Private Pool No
Building
Lot Description Cul-De-Sac, Curbs, Public Maintained Road
Faces South
Foundation Slab
Sewer Public Sewer
Water Public
Level or Stories One
Structure Type Brick
New Construction No
Schools
Elementary Schools Smithville
Middle Schools Smithville
High Schools Smithville
School District Smithville Isd
Others
Restrictions City Restrictions
Ownership Fee-Simple
Acceptable Financing Cash, Conventional, FHA, USDA Loan, VA Loan
Tax Rate 2.11
Listing Terms Cash, Conventional, FHA, USDA Loan, VA Loan
Special Listing Condition Standard
Read Less
Bought with Kana Real Estate
NEARBY SCHOOLS & BUSINESSES
GET MORE INFORMATION