
For more information regarding the value of a property, please contact us for a free consultation.
1915 Oak Forest DR Round Rock, TX 78681
Want to know what your home might be worth? Contact us for a FREE valuation!

Our team is ready to help you sell your home for the highest possible price ASAP
Key Details
Property Type Single Family Home
Sub Type Single Family Residence
Listing Status Sold
Purchase Type For Sale
Square Footage 3,096 sqft
Subdivision Great Oaks
MLS Listing ID 8084346
Sold Date -
Bedrooms 4
Full Baths 2
Half Baths 1
HOA Y/N No
Year Built 1975
Annual Tax Amount $14,726
Tax Year 2026
Lot Size 1.199 Acres
Acres 1.199
Property Sub-Type Single Family Residence
Source actris
Property Description
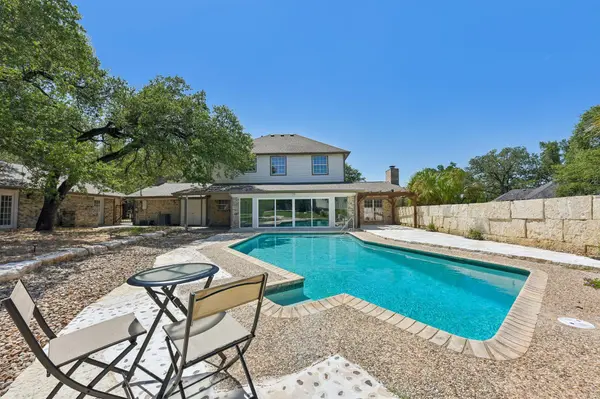
Rare 1.2-acre property offering space, privacy, flexibility, and a quiet country-like feel while still being close to some of Round Rock's best amenities. Built in 1985, this two-story home features 4 bedrooms, 2.5 baths, a 2-car garage, and two fireplaces—one in the living room and one in the primary suite. The newly resurfaced pool creates a beautiful outdoor gathering space, surrounded by huge mature trees and room to enjoy the property's peaceful setting.
In addition to the main home, the property offers two additional rooms off the garage that could be ideal for a home office, studio, hobby space, workout room, or extra storage. A separate guest house, built in 2007, adds even more versatility with a main room, three additional rooms, a bathroom, and a charming potbelly stove. This setup creates exciting possibilities for guests, extended living, creative work, or potential business use, subject to buyer verification of zoning and restrictions.
No HOA, a low tax rate of approximately 1.5%, and a setting among other larger properties make this a special opportunity for buyers seeking space and privacy without sacrificing convenience. Located near Brushy Creek Regional Trail, Old Settlers Park, Rock'N River Water Park, Dell Diamond, shopping, dining, and major roadways, this property offers the best of both worlds: room to spread out and a location that keeps everything within easy reach.
Discounted rate options and no lender fee future refinancing may be available for qualified buyers of this home.
Location
State TX
County Williamson
Area Rrw
Rooms
Main Level Bedrooms 1
Interior
Interior Features Ceiling-High, Chandelier, Granite Counters, Double Vanity, Interior Steps, Kitchen Island, Multiple Dining Areas, Multiple Living Areas, Primary Bedroom on Main, Soaking Tub, Study/Home Office, Walk-In Closet(s)
Heating Central
Cooling Central Air, Multi Units, Separate Meters
Flooring No Carpet, Tile, Wood
Fireplaces Number 2
Fireplaces Type Living Room, Primary Bedroom, Wood Burning
Fireplace Y
Appliance Built-In Gas Oven, Built-In Gas Range, Dishwasher, Double Oven, Free-Standing Refrigerator, Water Heater
Exterior
Exterior Feature Lighting
Garage Spaces 2.5
Fence Stone, Wood, Wrought Iron
Pool Gunite, In Ground, Outdoor Pool
Community Features None
Utilities Available Electricity Available, Natural Gas Available
Waterfront Description None
View Trees/Woods
Roof Type Composition
Accessibility None
Porch Arbor, Front Porch, Patio, Side Porch
Total Parking Spaces 10
Private Pool Yes
Building
Lot Description Front Yard, Irregular Lot, Level, Trees-Large (Over 40 Ft)
Faces Northwest
Foundation Slab
Sewer Septic Tank
Water Public
Level or Stories Two
Structure Type Brick,Cement Siding
New Construction No
Schools
Elementary Schools Brushy Creek
Middle Schools Cedar Valley
High Schools Round Rock
School District Round Rock Isd
Others
Restrictions Building Size,City Restrictions
Ownership Fee-Simple
Acceptable Financing Cash, Conventional, FHA, VA Loan
Tax Rate 1.527
Listing Terms Cash, Conventional, FHA, VA Loan
Special Listing Condition Estate
Read Less
Bought with Redfin Corporation
NEARBY SCHOOLS & BUSINESSES
GET MORE INFORMATION