
For more information regarding the value of a property, please contact us for a free consultation.
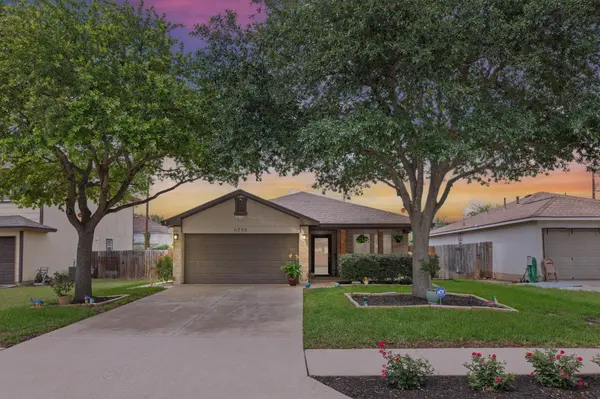
6756 Broad Brook DR Austin, TX 78747
Want to know what your home might be worth? Contact us for a FREE valuation!

Our team is ready to help you sell your home for the highest possible price ASAP
Key Details
Property Type Single Family Home
Sub Type Single Family Residence
Listing Status Sold
Purchase Type For Sale
Square Footage 1,326 sqft
Subdivision Springfield Ph C
MLS Listing ID 7090955
Sold Date -
Bedrooms 3
Full Baths 2
HOA Fees $12/ann
HOA Y/N Yes
Year Built 2002
Annual Tax Amount $1,953
Tax Year 2025
Lot Size 5,706 Sqft
Acres 0.131
Property Sub-Type Single Family Residence
Source actris
Property Description
Welcome home to this beautifully updated 3 bedroom, 2 bath gem in South Austin — where thoughtful upgrades meet outdoor living at its finest. Step inside to discover fresh flooring throughout, a renovated kitchen with modern finishes, updated bathrooms and fresh paint that gives the home a clean, move-in-ready feel. Out back, your private oasis awaits. A spacious covered patio invites you to relax rain or shine, while mature trees, lush grass and a storage shed round out a backyard that truly sets this home apart from the rest. Whether you're hosting weekend get-togethers or unwinding after a long day, this space delivers. The 2-car garage adds everyday convenience and at 1,326 sf, the layout is efficient and comfortable. All of this in the 78747 zip code — one of Austin's most accessible and up-and-coming corridors, just a short walking distance to Grand Meadow Park! Homes with this combination of updates, outdoor space and location don't stay on the market long. Schedule your showing today *Wall mounted TV's, curtains and curtain rods will not convey.
Location
State TX
County Travis
Area Sc
Rooms
Main Level Bedrooms 3
Interior
Interior Features Ceiling Fan(s), Granite Counters, Crown Molding, Multiple Dining Areas, No Interior Steps, Open Floorplan, Pantry, Primary Bedroom on Main, Recessed Lighting
Heating Central, Electric
Cooling Central Air, Electric
Flooring See Remarks, Carpet, Tile, Vinyl
Fireplaces Type None
Fireplace Y
Appliance Dishwasher, Disposal, Exhaust Fan, Gas Range, Microwave, Free-Standing Gas Oven, Self Cleaning Oven, Stainless Steel Appliance(s), Water Heater
Exterior
Exterior Feature Private Yard
Garage Spaces 2.0
Fence Fenced, Wood
Pool None
Community Features None
Utilities Available Electricity Available, Natural Gas Available
Waterfront Description None
View None
Roof Type Composition,Shingle
Accessibility None
Porch Covered, Patio, Porch
Total Parking Spaces 4
Private Pool No
Building
Faces Southeast
Foundation Slab
Sewer Public Sewer
Water Public
Level or Stories One
Structure Type Masonry – Partial
New Construction No
Schools
Elementary Schools Palm
Middle Schools Paredes
High Schools Akins
School District Austin Isd
Others
HOA Fee Include Common Area Maintenance
Restrictions Deed Restrictions
Ownership Fee-Simple
Acceptable Financing Cash, Conventional, FHA, VA Loan
Tax Rate 2.2064
Listing Terms Cash, Conventional, FHA, VA Loan
Special Listing Condition Standard
Read Less
Bought with Spyglass Realty
NEARBY SCHOOLS & BUSINESSES
GET MORE INFORMATION