
For more information regarding the value of a property, please contact us for a free consultation.
3019 Plantation DR Round Rock, TX 78681
Want to know what your home might be worth? Contact us for a FREE valuation!

Our team is ready to help you sell your home for the highest possible price ASAP
Key Details
Property Type Single Family Home
Sub Type Single Family Residence
Listing Status Sold
Purchase Type For Sale
Square Footage 3,514 sqft
Subdivision Bent Tree
MLS Listing ID 3466356
Sold Date -
Bedrooms 4
Full Baths 3
Half Baths 1
HOA Fees $47/qua
HOA Y/N Yes
Year Built 2000
Annual Tax Amount $10,178
Tax Year 2025
Lot Size 7,975 Sqft
Acres 0.1831
Property Sub-Type Single Family Residence
Source actris
Property Description
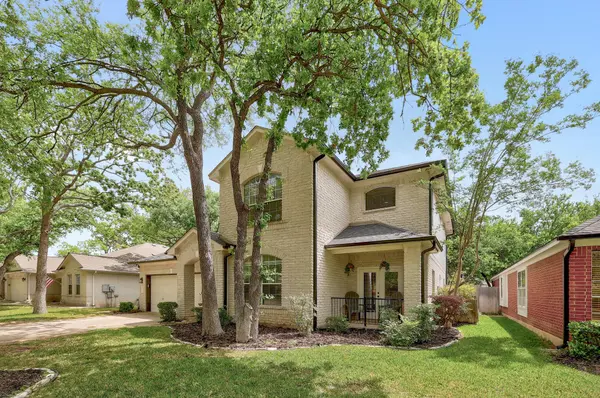
Welcome to this beautifully updated 4-bedroom, 3½-bath home that blends modern comfort with curb appeal on a quiet, tree-lined street. Large mature trees surround the property, creating a serene backdrop for the inviting front façade. Inside, light flooring and an open floor plan flow effortlessly around a cozy gas fireplace, offering a bright and welcoming atmosphere. The main level features a luxurious primary suite complete with a contemporary bathroom boasting dual vanities, a standalone tub, a walk-in shower, and a spacious walk-in closet. Upstairs, a versatile game/media room provides extra space for entertainment, while a second primary suite offers its own fully renovated bathroom for added privacy. Two additional bedrooms share a fully updated bathroom, rounding out the functional layout. Step outside to a shaded backyard where an oversized covered patio invites al fresco dining and relaxed gatherings. Located within the highly rated Round Rock ISD schools, this home is just minutes from downtown and close to a variety of restaurants and entertainment options, making it the perfect blend of convenience and peace-filled living.
Location
State TX
County Williamson
Area Rrw
Rooms
Main Level Bedrooms 1
Interior
Interior Features Two Primary Suties, Ceiling-High, In-Law Floorplan, Multiple Dining Areas, Multiple Living Areas, Pantry, Primary Bedroom on Main, Walk-In Closet(s)
Heating Central, Natural Gas
Cooling Central Air
Flooring Carpet, Tile, Vinyl
Fireplaces Number 1
Fireplaces Type Family Room, Gas Log
Fireplace Y
Appliance Dishwasher, Disposal, Microwave, Water Heater
Exterior
Exterior Feature No Exterior Steps, Private Yard
Garage Spaces 2.0
Fence Privacy
Pool None
Community Features Cluster Mailbox, Common Grounds, Park, Picnic Area, Planned Social Activities, Playground, Pool, Sidewalks, Trail(s)
Utilities Available Cable Available, Electricity Available, Electricity Connected, High Speed Internet, Natural Gas Available, Natural Gas Connected, Phone Available, Sewer Available, Sewer Connected, Underground Utilities, Water Available, Water Connected
Waterfront Description None
View None
Roof Type Composition
Accessibility None
Porch Covered, Patio
Total Parking Spaces 4
Private Pool No
Building
Lot Description Sprinkler - Automatic, Sprinklers In Rear, Sprinklers In Front, Trees-Large (Over 40 Ft)
Faces North
Foundation Slab
Sewer Public Sewer
Water Public
Level or Stories Two
Structure Type Masonry – All Sides
New Construction No
Schools
Elementary Schools Old Town
Middle Schools Walsh
High Schools Round Rock
School District Round Rock Isd
Others
HOA Fee Include See Remarks,Common Area Maintenance
Restrictions Deed Restrictions
Ownership Fee-Simple
Acceptable Financing Cash, Conventional, FHA, VA Loan
Tax Rate 1.799
Listing Terms Cash, Conventional, FHA, VA Loan
Special Listing Condition Standard
Read Less
Bought with Ready Real Estate
NEARBY SCHOOLS & BUSINESSES
GET MORE INFORMATION