
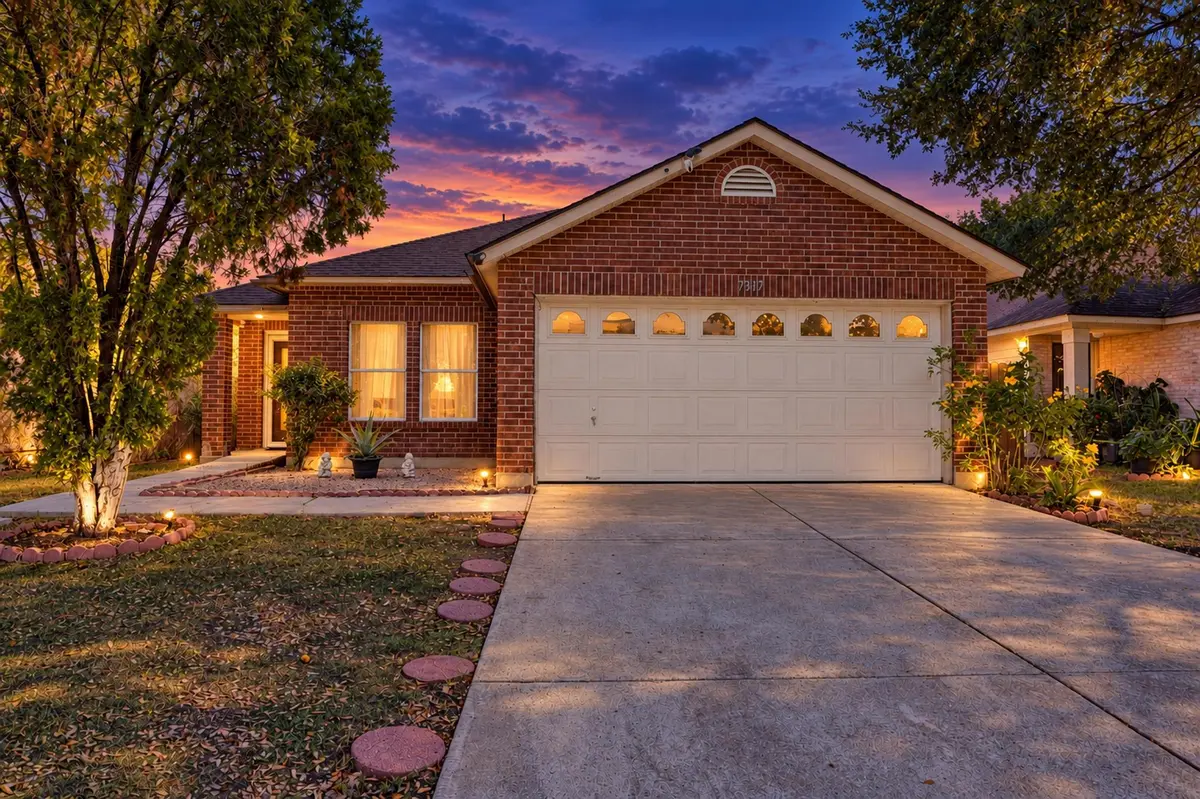


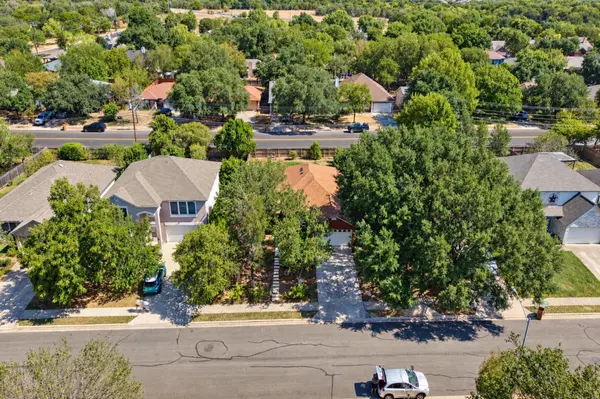


7317 Marble Ridge DR Austin, TX 78747
3 Beds
2 Baths
1,433 SqFt
UPDATED:
Key Details
Property Type Single Family Home
Sub Type Single Family Residence
Listing Status Active
Purchase Type For Sale
Square Footage 1,433 sqft
Price per Sqft $223
Subdivision Springfield Ph B Sec 02
MLS Listing ID 5493948
Bedrooms 3
Full Baths 2
HOA Fees $250/ann
HOA Y/N Yes
Year Built 2001
Annual Tax Amount $5,756
Tax Year 2026
Lot Size 8,141 Sqft
Acres 0.1869
Property Sub-Type Single Family Residence
Source actris
Property Description
Your holiday starts here at 7317 Marble Ridge Drive. Move-in ready, vacant and available for a quick close, this inviting single-story home gives you the opportunity to settle in and start making memories before the holidays arrive. Offering approximately 1,433 square feet, 3 bedrooms and 2 full baths, the thoughtfully designed floor plan provides comfortable everyday living without wasted space. Luxury vinyl wood-look flooring, well-maintained carpet and ceiling fans create a warm, welcoming interior. The primary bathroom has been refreshed with a brand-new walk-in shower, while the kitchen is equipped with an electric range, microwave, dishwasher, disposal and refrigerator. A washer and dryer are also in place for added convenience. Outside, mature trees frame the home and create an attractive setting. The spacious, fully fenced backyard offers plenty of room to relax, entertain, garden or create the private outdoor retreat you have been imagining. Additional highlights include a two-car attached garage, partial gutters and a composition-shingle roof that is approximately five years old. Conveniently located in South Austin's Springfield community with access to shopping, dining, major roadways and everyday necessities. With its new price, move-in-ready condition and quick-close availability, now is the time to make your move and enjoy the holidays in your new home!
Location
State TX
County Travis
Area Sc
Rooms
Main Level Bedrooms 3
Interior
Interior Features Ceiling Fan(s), Walk-In Closet(s)
Heating Central, Electric
Cooling Ceiling Fan(s), Central Air, Electric
Flooring Carpet, Vinyl
Fireplace Y
Appliance Dishwasher, Disposal, Dryer, Electric Range, Microwave, Free-Standing Electric Range, Refrigerator, Free-Standing Refrigerator, Washer, Washer/Dryer
Exterior
Exterior Feature Rain Gutters
Garage Spaces 2.0
Fence Back Yard, Wood
Pool None
Community Features See Remarks
Utilities Available Electricity Available, Sewer Connected, Water Connected
Waterfront Description None
View None
Roof Type Composition,Shingle
Accessibility None
Porch Front Porch, Rear Porch
Total Parking Spaces 4
Private Pool No
Building
Lot Description Interior Lot, Trees-Heavy
Faces South
Foundation Slab
Sewer Public Sewer
Water Public
Level or Stories One
Structure Type Brick
New Construction No
Schools
Elementary Schools Palm
Middle Schools Paredes
High Schools Akins
School District Austin Isd
Others
HOA Fee Include See Remarks
Restrictions City Restrictions,Deed Restrictions
Ownership Fee-Simple
Acceptable Financing Cash, Conventional, FHA
Tax Rate 2.046
Listing Terms Cash, Conventional, FHA
Special Listing Condition Standard
Virtual Tour https://www.propertypanorama.com/instaview/aus/5493948
NEARBY SCHOOLS & PROPERTIES