


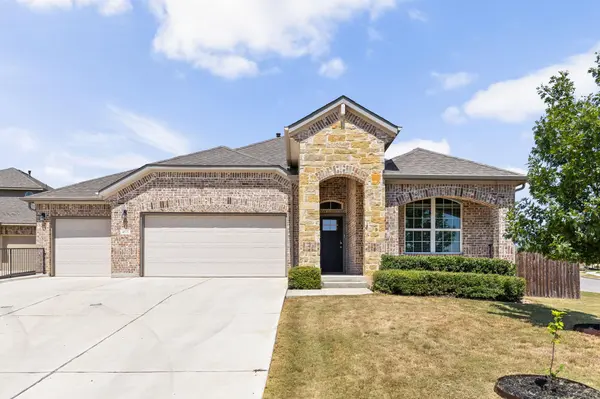



4125 Buffalo Ford RD Georgetown, TX 78628
4 Beds
3 Baths
2,442 SqFt
UPDATED:
Key Details
Property Type Single Family Home
Sub Type Single Family Residence
Listing Status Active
Purchase Type For Sale
Square Footage 2,442 sqft
Price per Sqft $174
Subdivision Lively Ranch
MLS Listing ID 6859966
Bedrooms 4
Full Baths 3
HOA Fees $88/mo
HOA Y/N Yes
Year Built 2020
Tax Year 2025
Lot Size 0.323 Acres
Acres 0.3232
Property Sub-Type Single Family Residence
Source actris
Property Description
Some homes stand out before you even step inside. Welcome to 4125 Buffalo Ford Rd in Lively Ranch — a meticulously refreshed D.R. Horton home offering 2,442 SF of single-level living, 4 bedrooms, 3 full baths and an impressive 0.323-acre corner homesite. Timeless in style, thoughtfully prepared and designed for everyday convenience, this is a standout combination of space, functionality and opportunity.
A meticulous top-to-bottom refresh—including deep cleaning of floors and tile, plus attention to windows, screens, and interior/exterior presentation—leaves the home exceptionally well prepared for market.
Inside, an open kitchen, dining and living area with high ceilings and recessed lighting creates a natural gathering space. A versatile front bedroom, full bath and adjoining flex space offer options for guests, work or additional living. Two secondary bedrooms are positioned beyond the main living area, while the owner's suite is privately situated at the rear.
The three-car garage adds valuable everyday utility, complete with custom built-in storage behind sliding doors and EV charging.
Outside, the generous corner lot offers something increasingly sought after: room to create. The groomed backyard and simple existing patio provide a starting point for outdoor living, gardening, entertaining or a private retreat built around the mature corner tree. The space is ready for the next owner's vision and personal touch.
Just a short stroll away, the Lively Ranch community pool and playscape extend the lifestyle beyond your own backyard.
A rare combination. A refreshed home. A corner lot with possibilities. Prepared to make a first impression — and built to go the distance.
Location
State TX
County Williamson
Area Gtw
Rooms
Main Level Bedrooms 4
Interior
Interior Features Breakfast Bar, Ceiling Fan(s), Ceiling-High, Granite Counters, Double Vanity, Eat-in Kitchen, Kitchen Island, No Interior Steps, Open Floorplan, Pantry, Recessed Lighting, Walk-In Closet(s)
Heating Central, Natural Gas
Cooling Ceiling Fan(s), Central Air
Flooring Carpet, Tile
Fireplace Y
Appliance Dishwasher, Disposal, Oven, Free-Standing Gas Range, Stainless Steel Appliance(s), Water Softener Owned
Exterior
Exterior Feature Gutters Full, Lighting
Garage Spaces 3.0
Fence Back Yard, Fenced, Privacy, Wood
Pool None
Community Features Clubhouse, Fitness Center, Pool, Trail(s)
Utilities Available Electricity Connected, Natural Gas Connected, Sewer Connected, Water Connected
Waterfront Description None
View Neighborhood
Roof Type Composition,Shingle
Accessibility None
Porch Covered, Front Porch, Rear Porch
Total Parking Spaces 5
Private Pool No
Building
Lot Description Back Yard, Corner Lot, Cul-De-Sac, Curbs, Few Trees, Front Yard, Public Maintained Road, Trees-Small (Under 20 Ft)
Faces Southeast
Foundation Slab
Sewer Public Sewer
Water Public
Level or Stories One
Structure Type Brick,Masonry – Partial,Stone,Stucco
New Construction No
Schools
Elementary Schools Rancho Sienna
Middle Schools Santa Rita Middle
High Schools Legacy Ranch
School District Liberty Hill Isd
Others
HOA Fee Include Common Area Maintenance
Restrictions Deed Restrictions
Ownership Fee-Simple
Acceptable Financing Cash, Conventional, FHA, VA Loan
Tax Rate 2.4092
Listing Terms Cash, Conventional, FHA, VA Loan
Special Listing Condition Standard
NEARBY SCHOOLS & PROPERTIES